
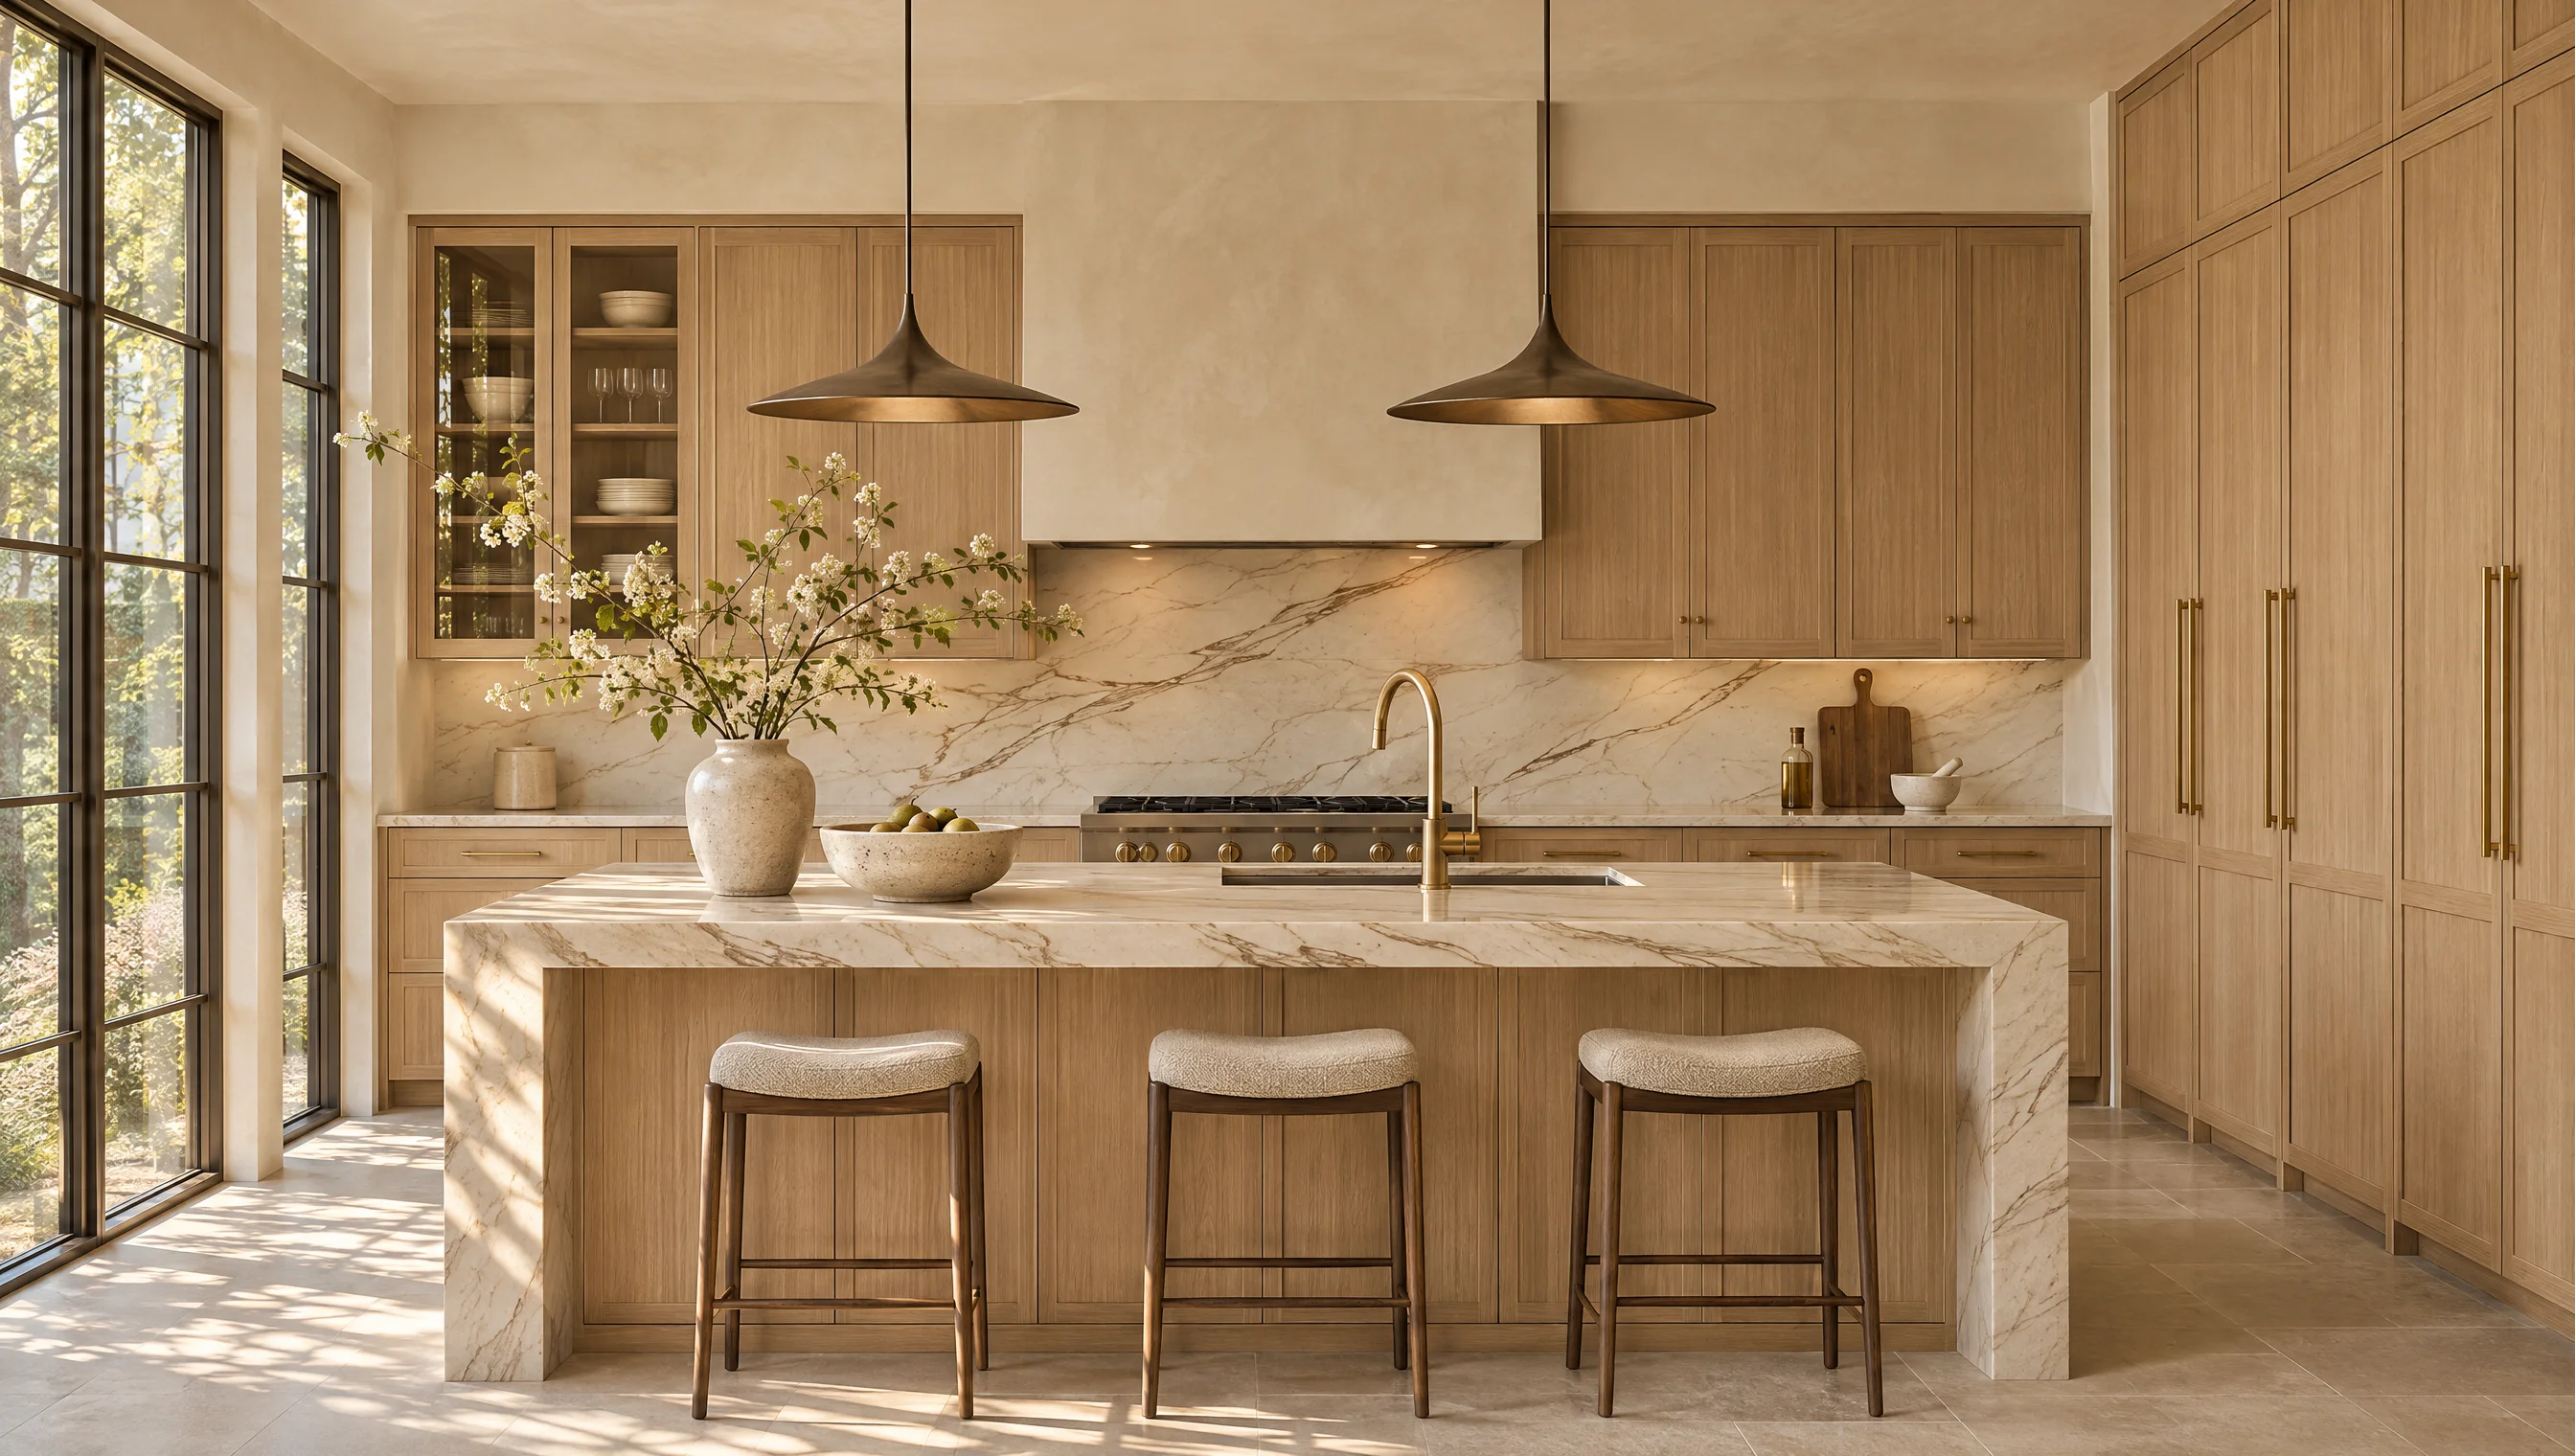
01 / Kitchens & baths
Cabinetry, considered.
Thoughtful layouts, useful storage and finishes that bring the room together. Designed, supplied and installed.
Explore cabinetryCabinetry · Design · Transforming spaces
From the first floor plan to the finishing detail.
Considered design, furniture and cabinetry for the way you live.
Welcome to Hingewell
A kitchen that makes everyday life easier. A living room that becomes a place to sleep. A floor plan that helps you see what comes next.
We bring design, cabinetry and transforming furniture into one conversation—with a clear scope for each step.
Get to know our approachExplore the possibilities
Two ways to furnish your space.
One considered approach.
Thoughtful layouts, useful storage and finishes that bring the room together. Designed, supplied and installed.
Explore cabinetry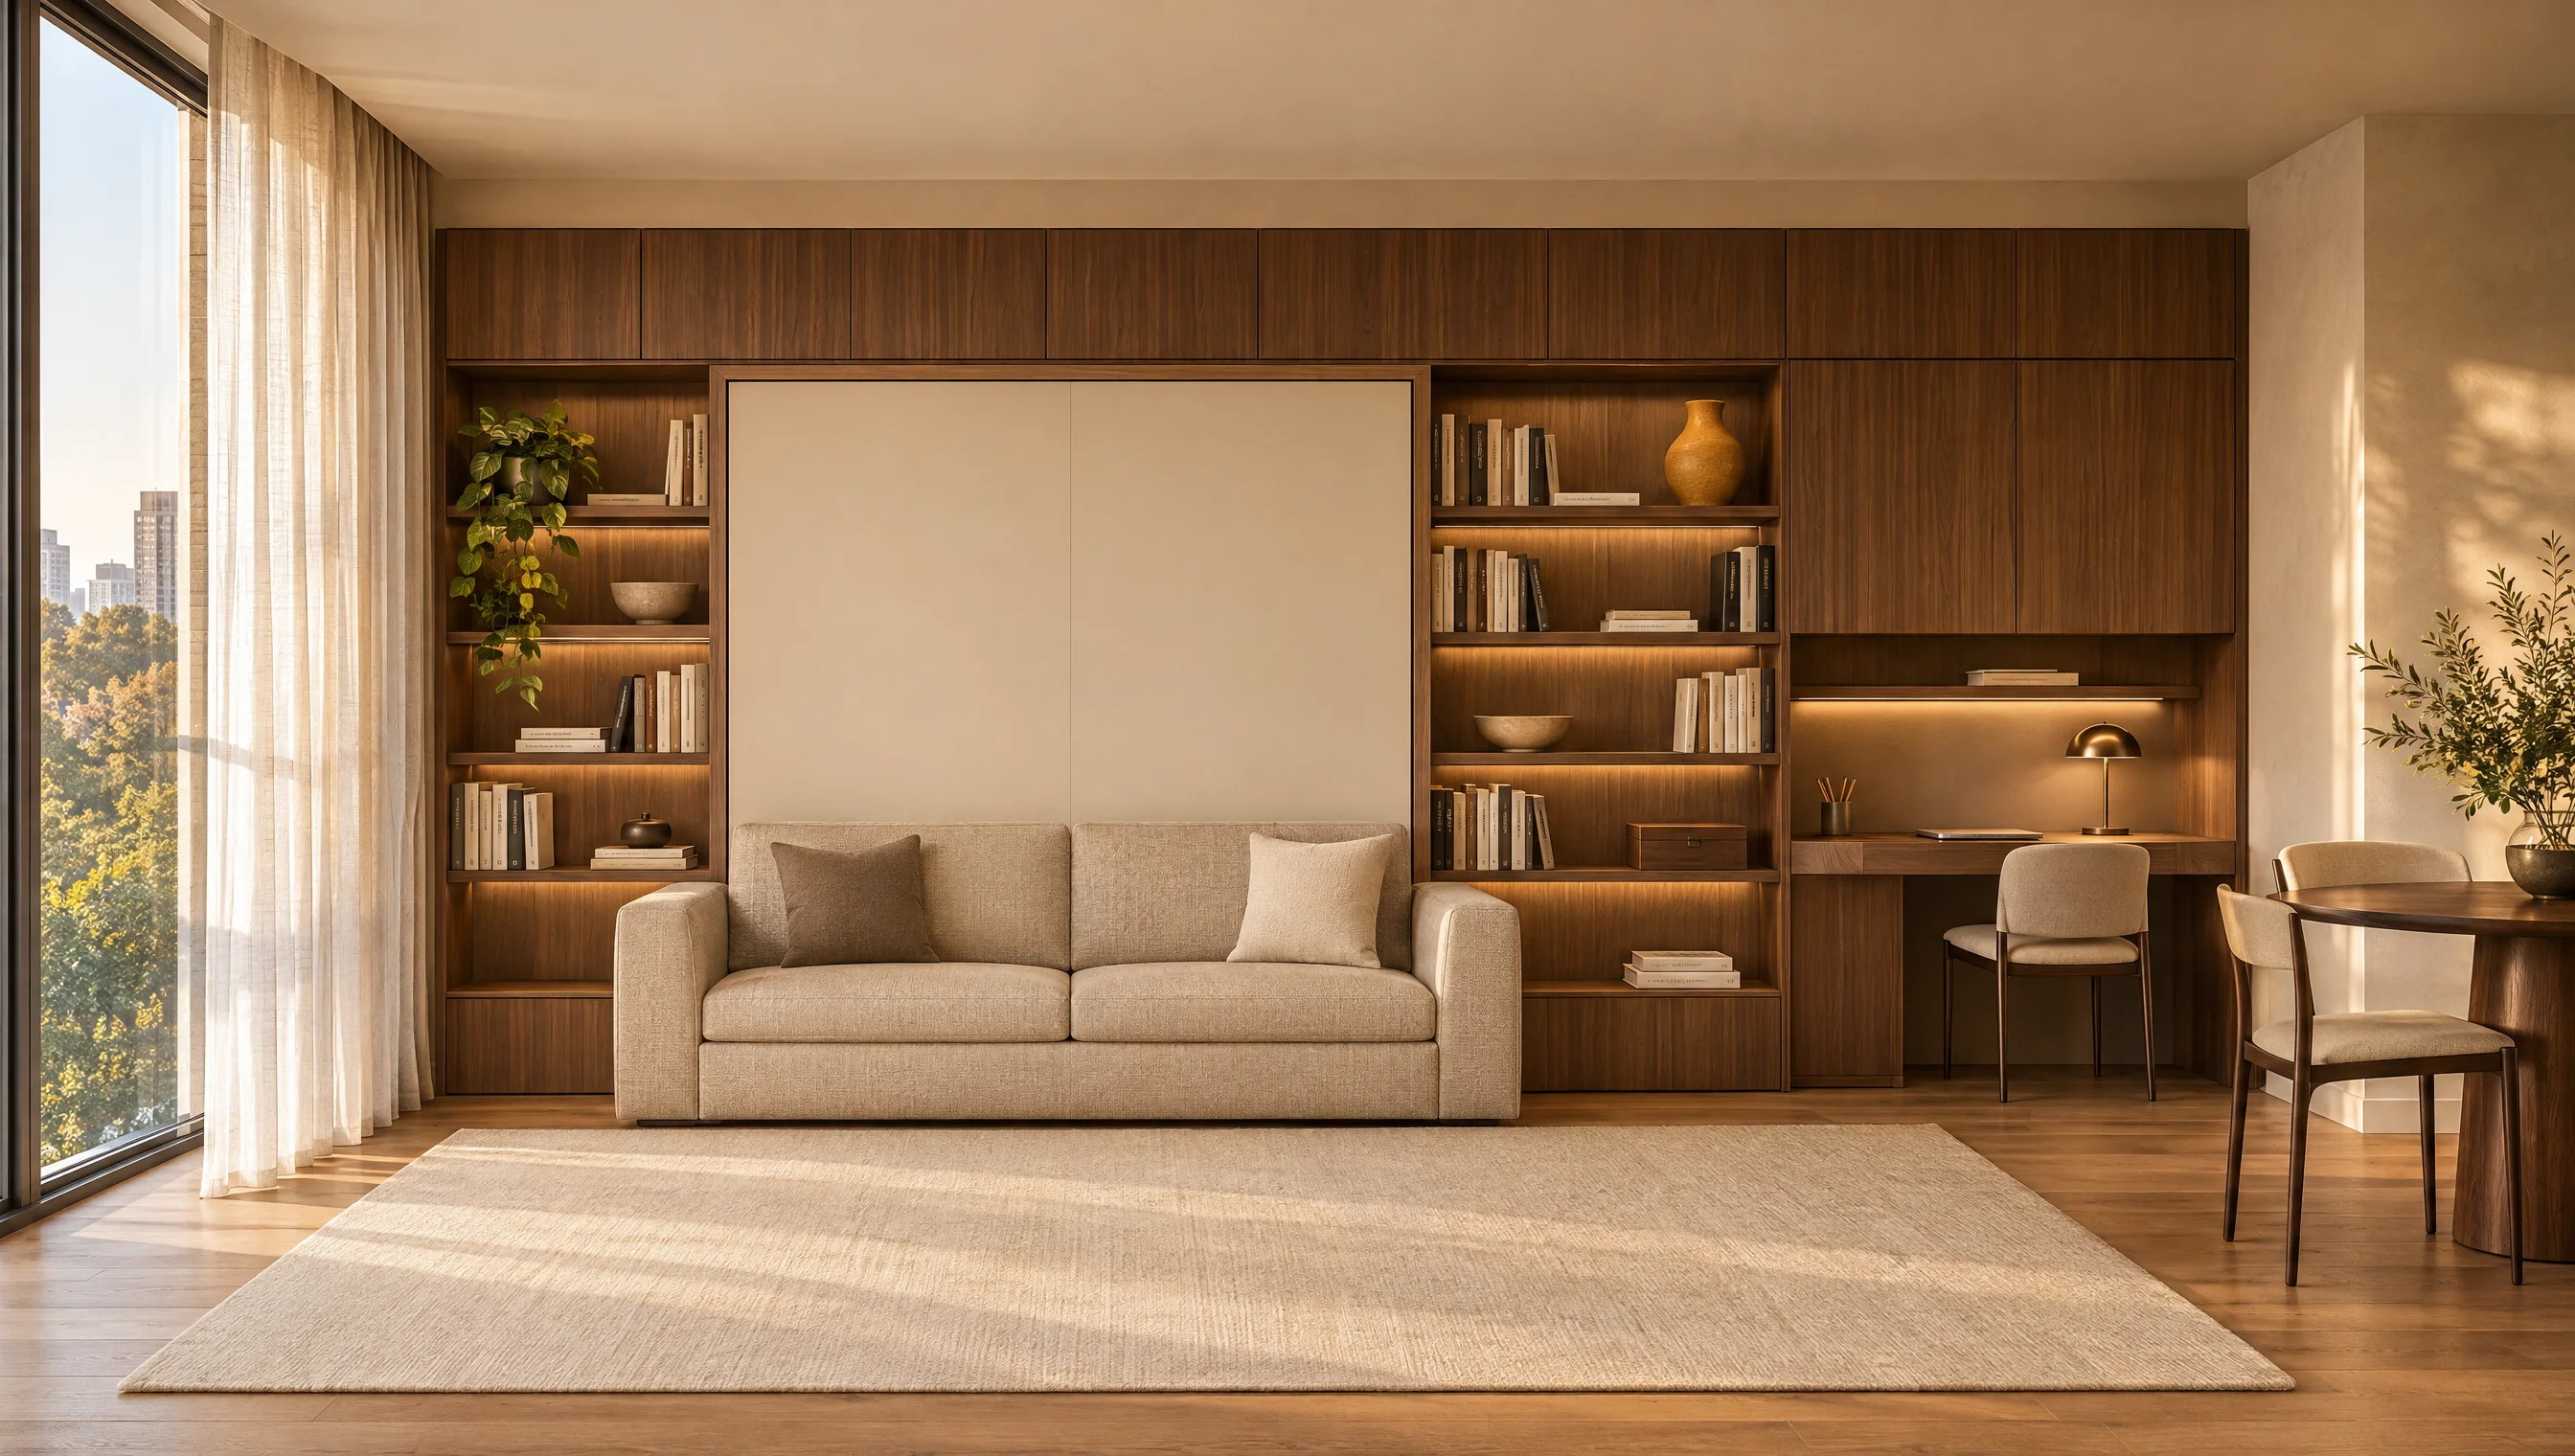
Wall beds, coordinated cabinetry and flexible room arrangements for apartments, homes and exceptional stays.
Explore transforming spacesOriginal concept imagery, created to explore what your space could become.
The Hingewell Design Studio
Introducing Hingewell Design Preview.
A paid design engagement, shaped around you.
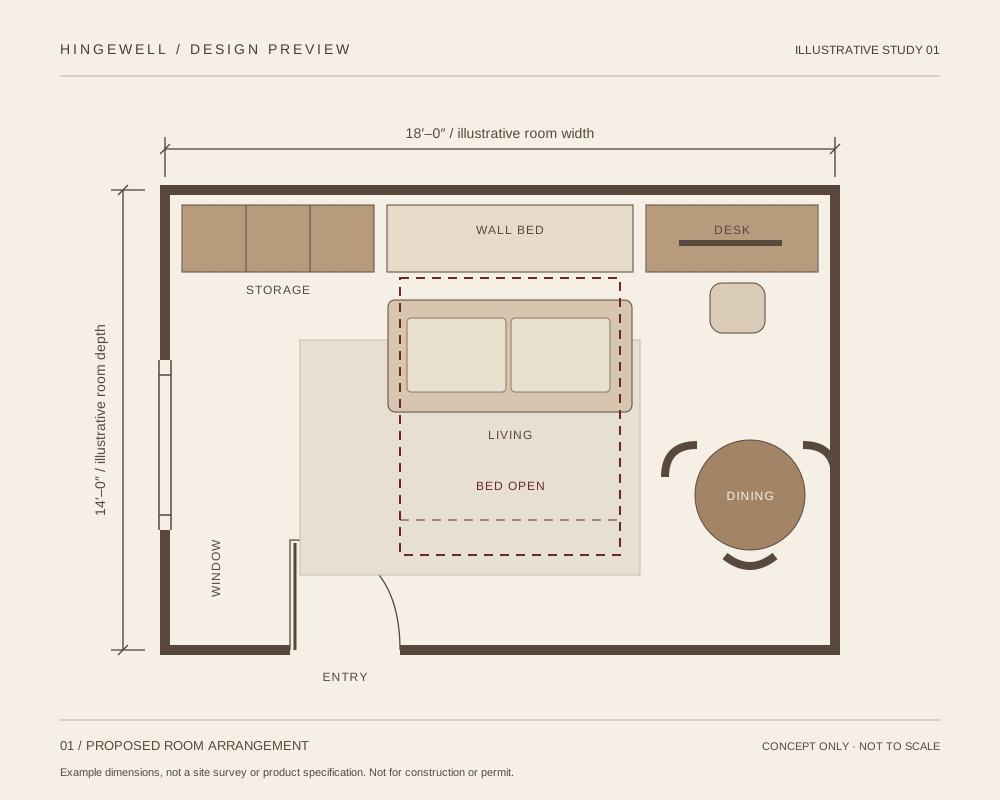 Explore a sample study
Hingewell Design Preview
Commission a considered plan for your kitchen, bath or transforming space. Explore the layout, cabinetry and finishes through drawings and 3D views before placing an order.
A separate paid design service. Your scope, deliverables and fee are proposed privately before work begins.
Discover Design Preview Concept design only. Not permit or construction documents.For your home. For your properties.
A thoughtful space begins with
understanding the people who use it.
Kitchens, baths and flexible spaces shaped around everyday life.
Plan your homeBegin with a pilot residence or a selected unit type. Explore a coordinated approach before a wider rollout.
Explore your communityConsidered living, sleeping and storage for a room guests can settle into.
Plan a memorable stayA new room starts here
A kitchen, a bath, a room with more possibilities.
Begin with a conversation.