
Hingewell / Transforming spaces
Featuring Resource FurnitureMore living.
Same square footage.
Beautiful rooms that make space for more. We bring transforming furniture, considered cabinetry and installation together for apartments and exceptional stays.
Find your possibilities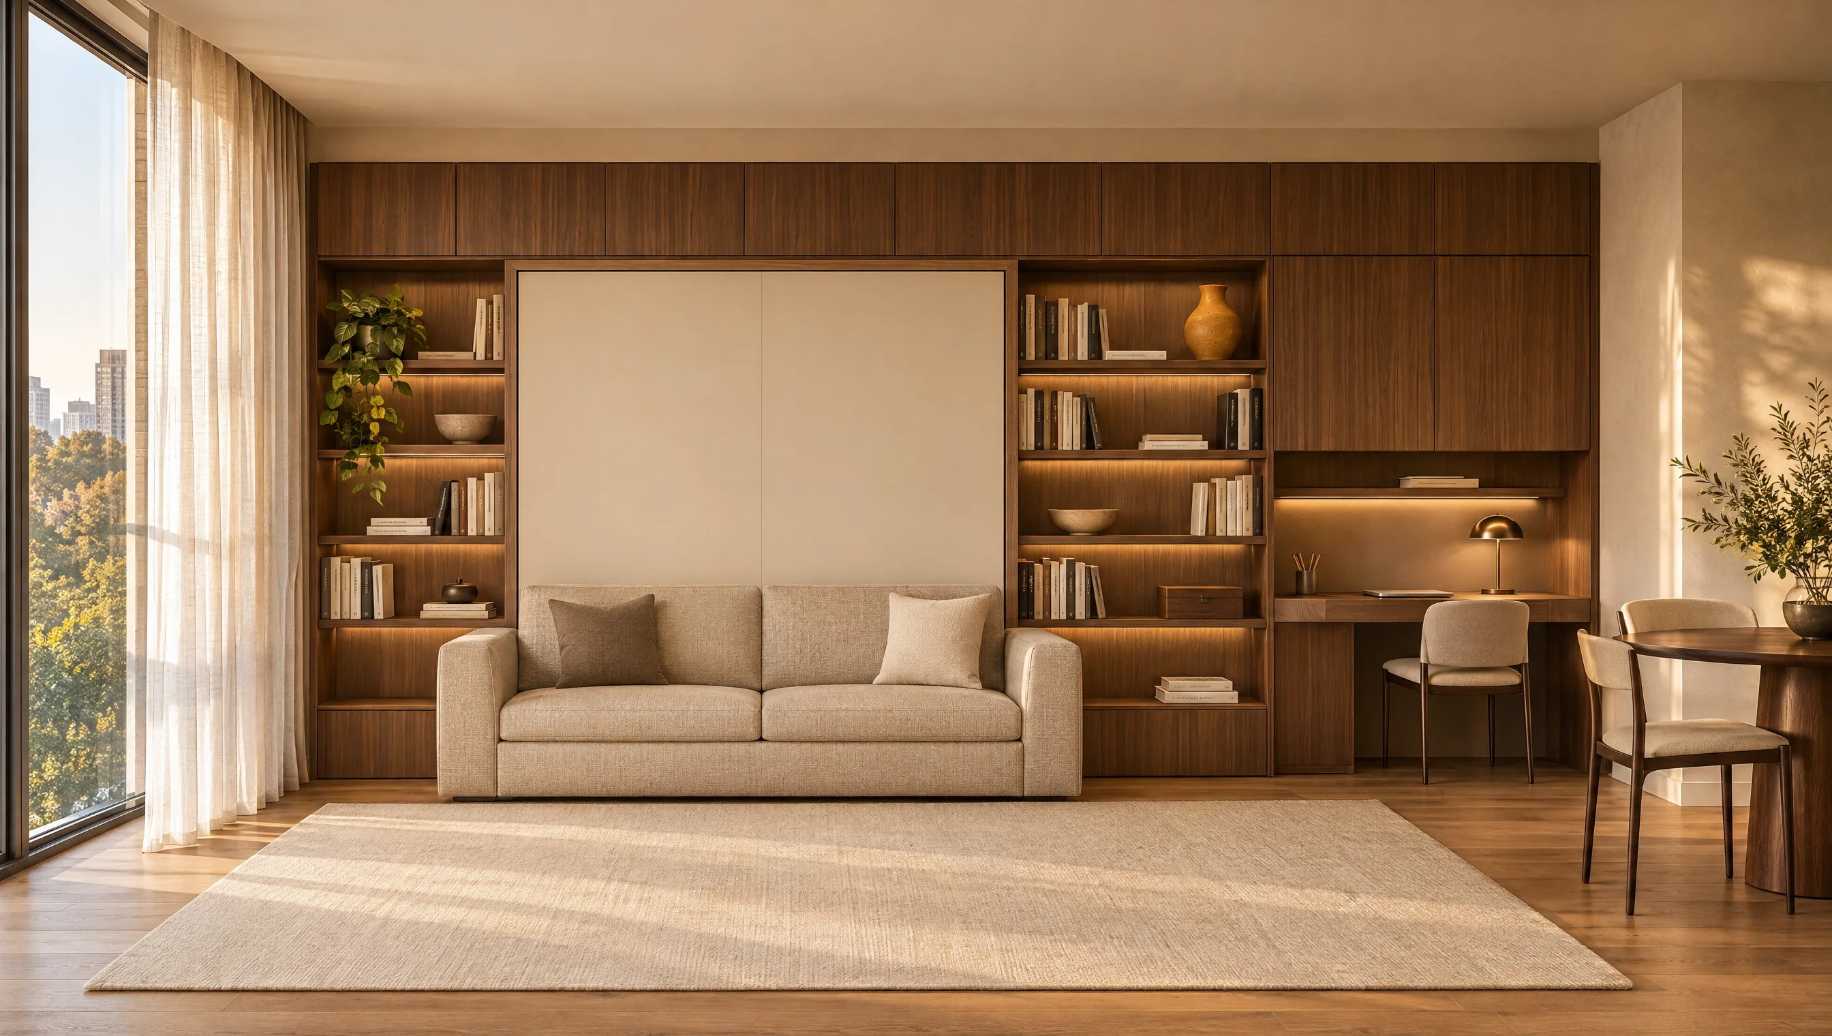
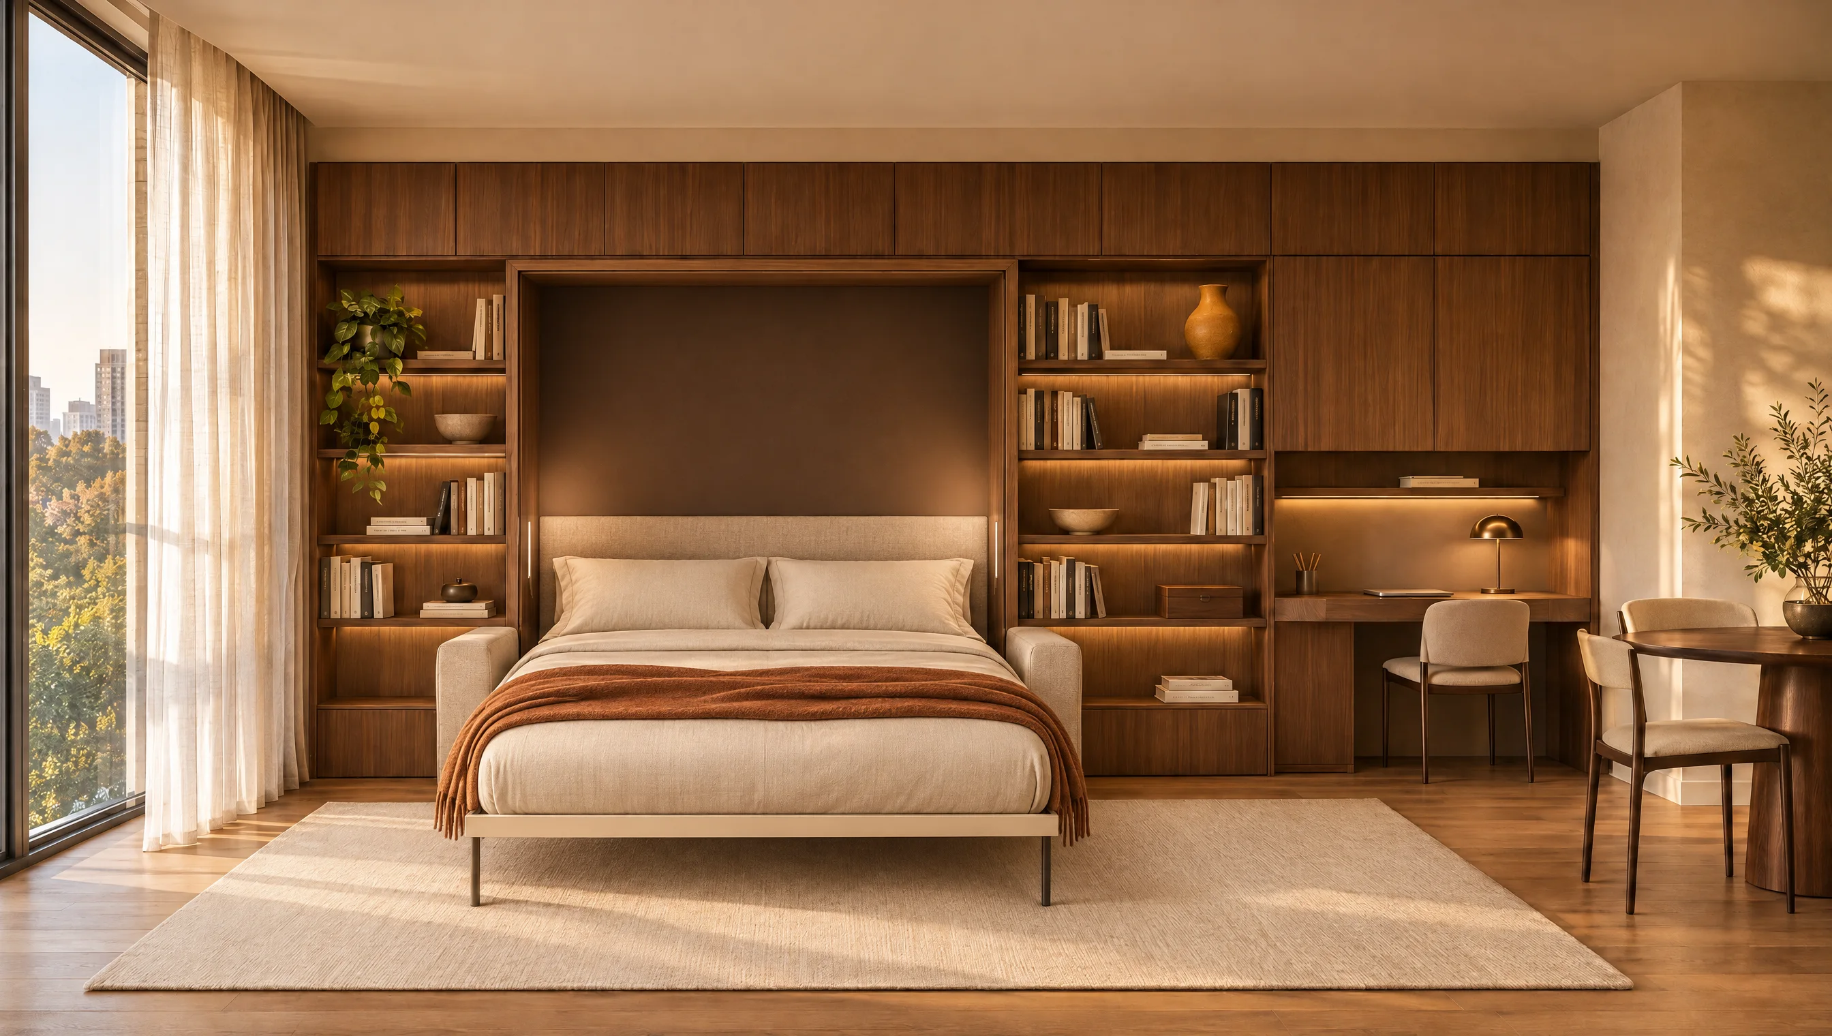
A place to unwind, with the bed tucked away.
One room. Two ways to feel at home.
Original Hingewell concept study inspired by the Tonale Sofa by Resource Furniture . Final configuration, finishes and clearances are confirmed during design.
Furniture byResource Furniture
Your room, brought together byHingewell
Space planning · Furniture supply
Coordinated cabinetry · Installation
A more considered use of space
For one address.
Or an entire community.
Begin with the people who use the room.
Then give the room more ways to work.
Give every floor plan
more possibility.
Make compact homes feel complete. A thoughtfully planned wall-bed system brings living, sleeping and useful storage into the same footprint.
Plan a pilot residenceA distinctive model residence
Show prospective residents how the space can work throughout the day.
A repeatable design
Develop a coordinated furniture and finish specification for selected unit types.
A coordinated rollout
Plan procurement and installation around access, unit readiness and your project schedule.
A memorable stay.
A beautifully flexible room.
Let guests settle into a welcoming living room, then turn in for the night. We plan the furniture, storage and finishes as one cohesive space.
Plan a guest-ready spaceA room worth arriving to
A considered visual identity, from the cabinetry finish to the furniture and lighting plan.
Space for the whole stay
Consider luggage, everyday storage, working, relaxing and the bed’s open position.
A thoughtful handover
Include furniture operation and care guidance in the installation walkthrough.
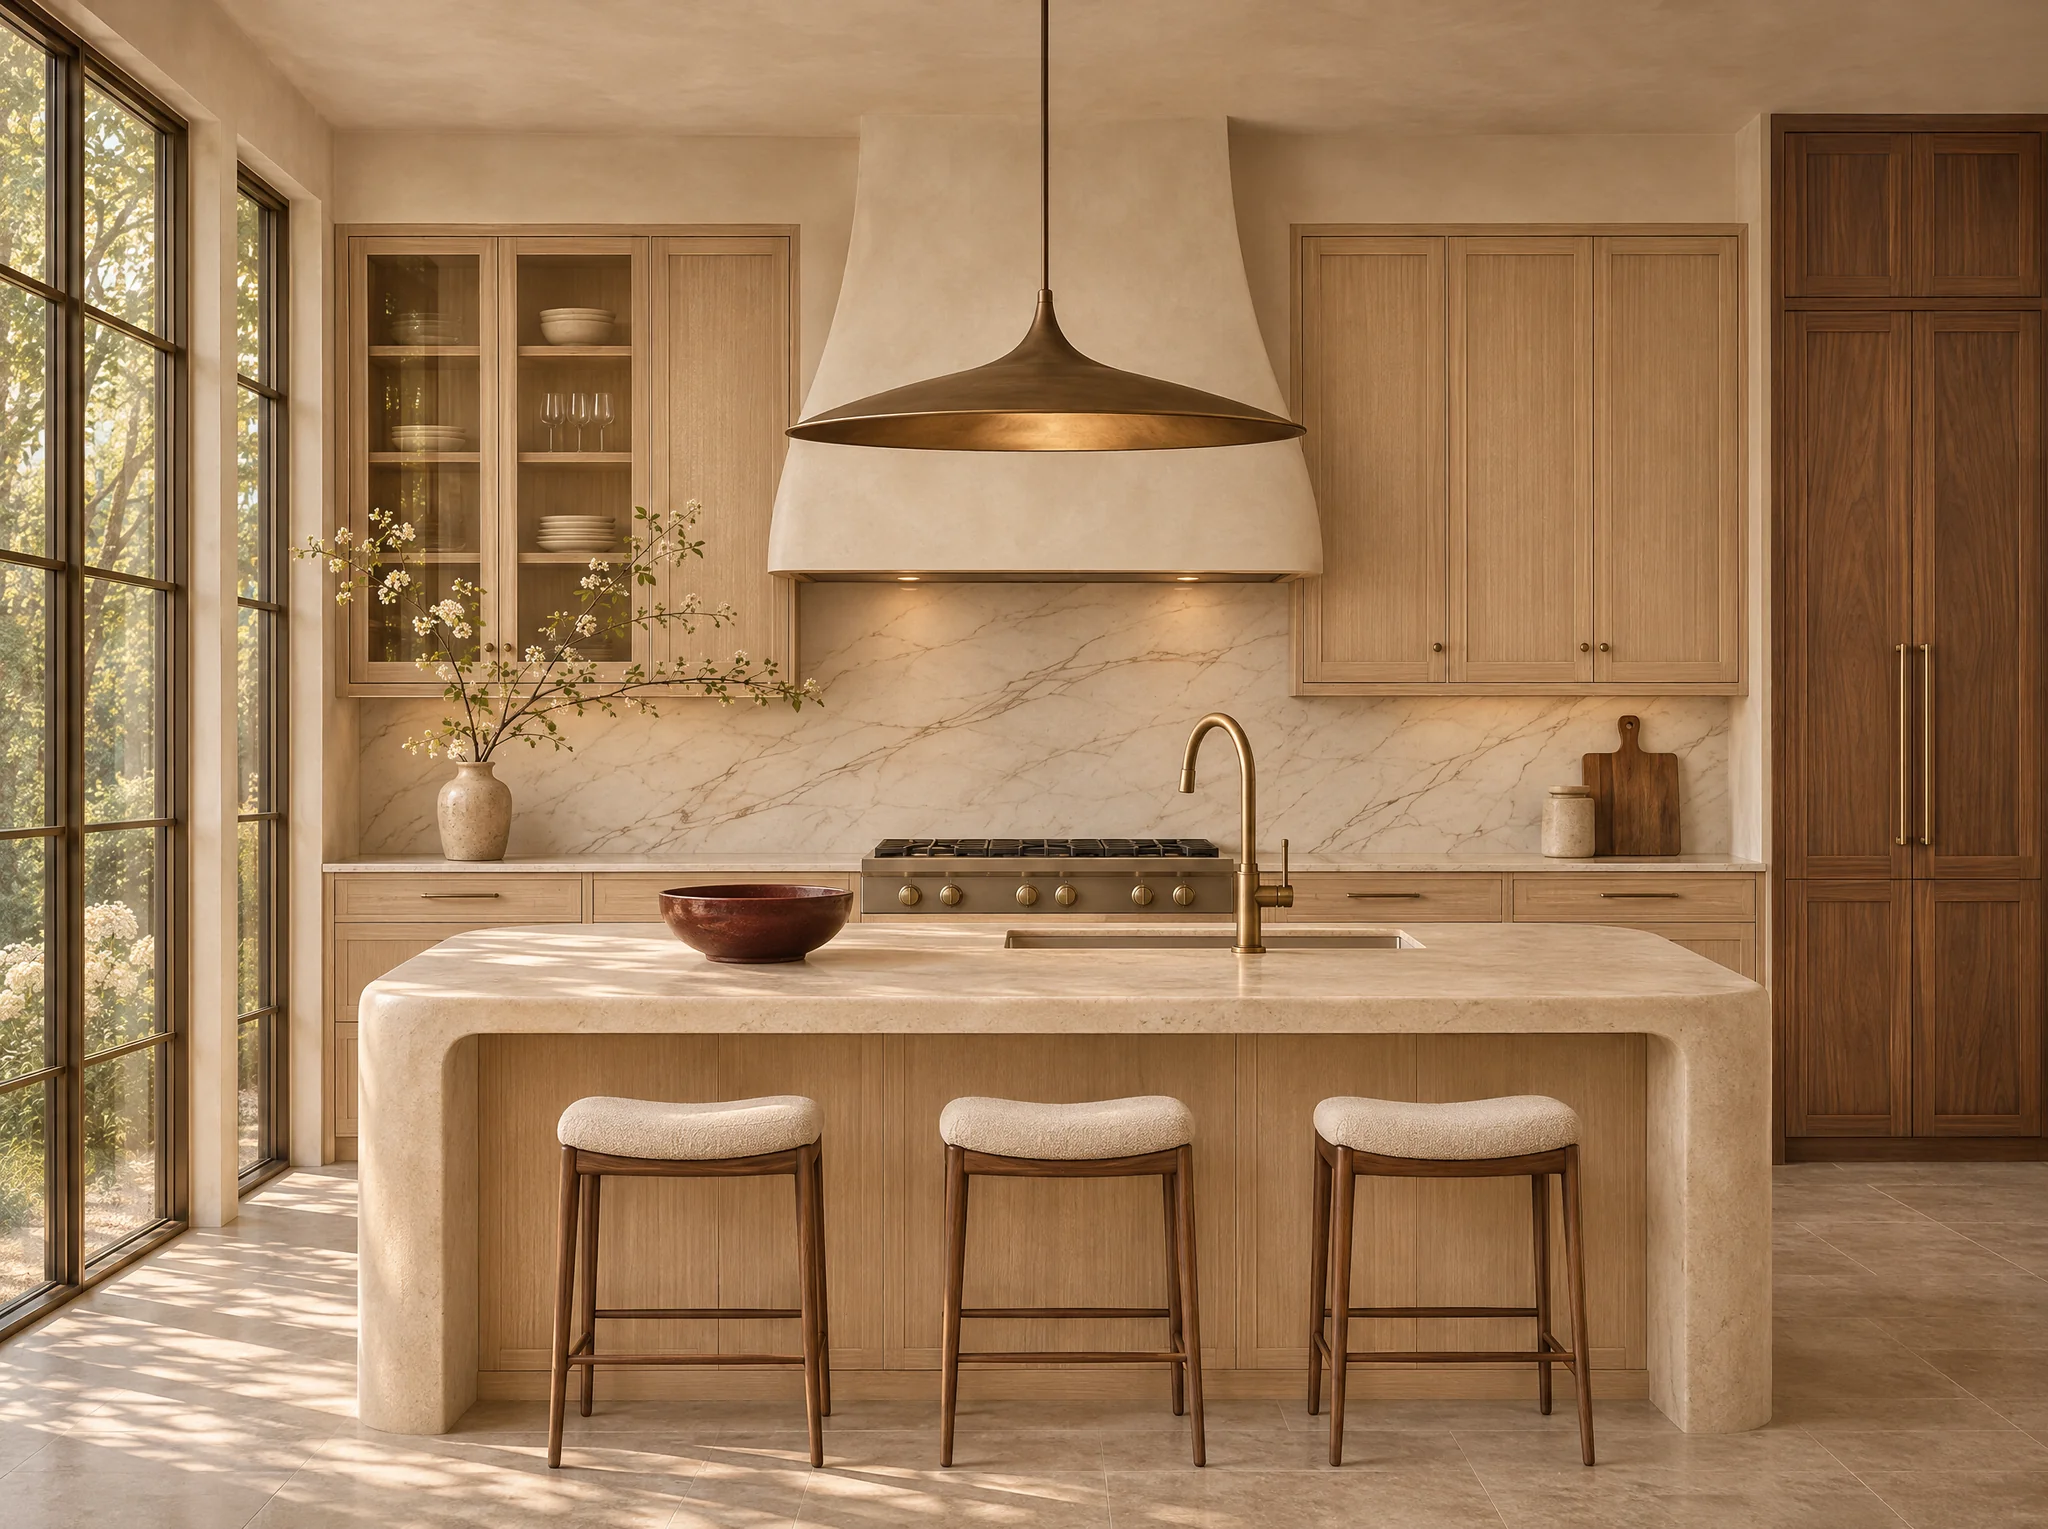 Explore the design studio
The design studio of Hingewell Cabinetry
Galley & Vanity.
Your kitchen. Your bath.
A considered design, before you commit.
Commission a paid kitchen or bath design before cabinets are ordered. Explore the layout, finishes and room views with a clear plan for what comes next.
Move forward with Hingewell Cabinetry for cabinets, and your design fee is credited toward your cabinet order.
Discover Galley & VanityDesign-only packages for listing agents, flippers and landlords.
From first idea to furnished room
One team.
The whole picture.
Your vision, translated into a clear plan
for furniture, cabinetry and installation.
- 01 / DISCOVER
Start with your space.
Review the floor plan, intended use, priorities and budget. Confirm dimensions on site.
- 02 / DESIGN & SPECIFY
See it come together.
Commission a Design Preview with a written scope and fee. Review the room concept, furniture, finishes and cabinetry.
- 03 / SUPPLY & INSTALL
Bring the room to life.
When you’re ready, review a separate supply and installation proposal. Then bring the approved design to life.
Your next space, reimagined
Let’s see what
your room could become.
One residence, a vacation home
or a community-wide conversation.